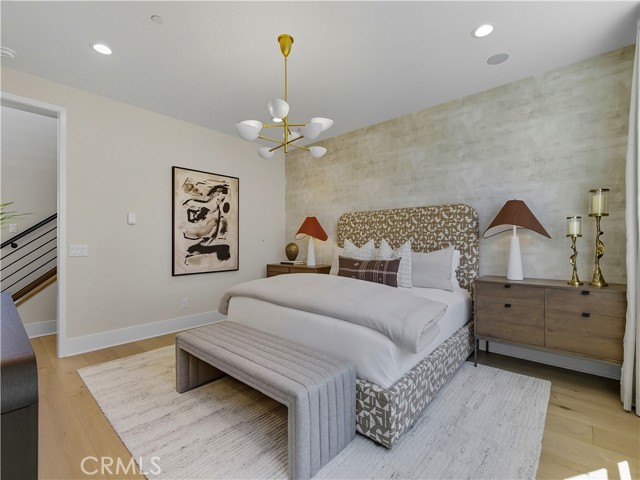
Property photo 1
Property photo 2
Property photo 3
Property photo 4
Property photo 5
5 Beds
3 Baths
2,250 sqft

$1,368,000

2445 Liv WAY, MONTEBELLO CA, 90640

Price per sqft$608.00
Built in2026
Property size2,250 sqft
Property typeCondominium

Overview

Active

Listed Sep 29, 2026

Updated 16h ago

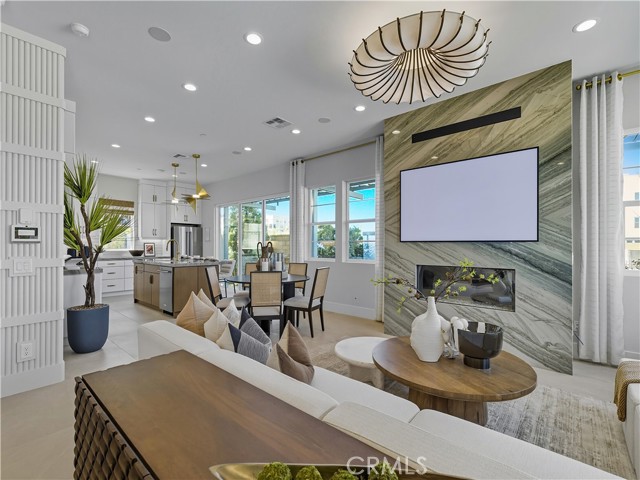
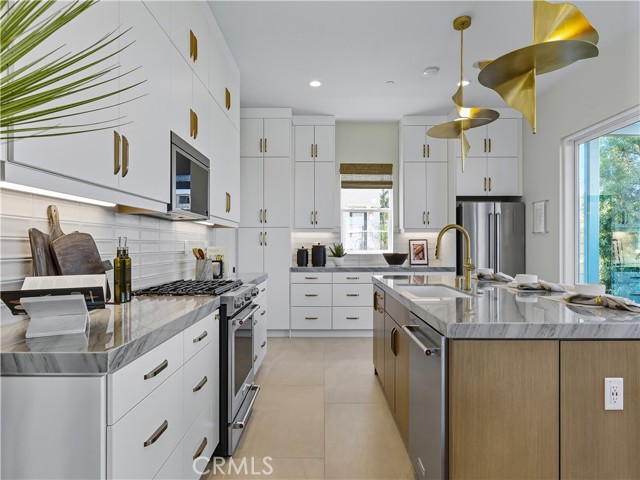
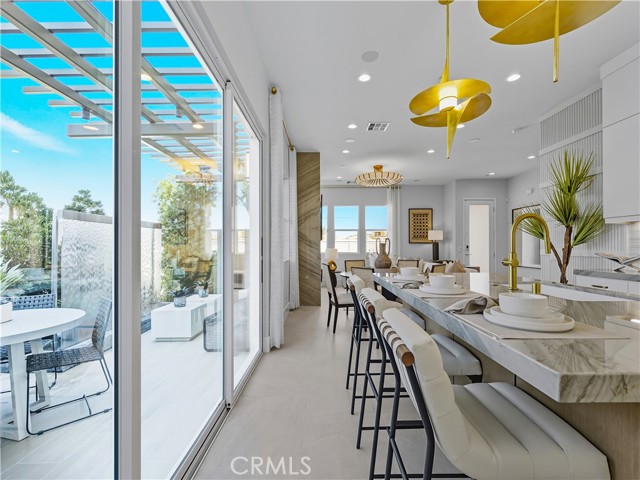
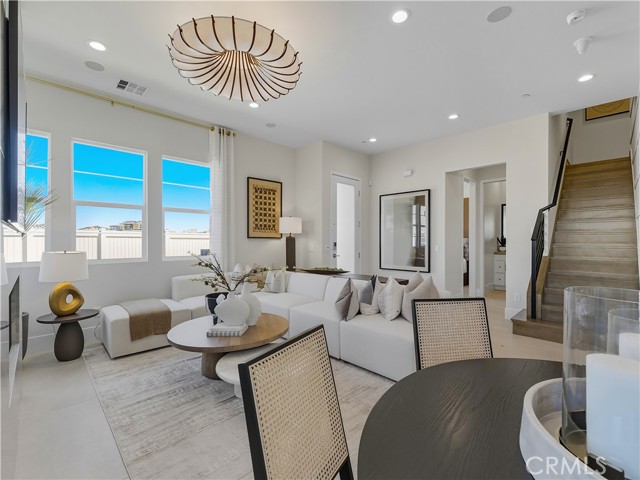
Welcome to Skyview at Metro Heights, a new community in Montebello, approximately 20 minutes from downtown Los Angeles. Set on a private, low-maintenance corner homesite, this new construction home is a short walk from the community center. Homesite 280, Western floor plan, pairs 10-foot ceilings and an open layout with a 48-inch linear gas fireplace in the great room. The kitchen features upgraded Snow White Craftsman-style cabinetry, a generous island, a pantry, and select KitchenAid appliances. Serene quartz countertops and a matching full quartz backsplash tie the kitchen together, while a 12-by-8-foot multi-slide door connects it to the outdoors. Cozy Taupe luxury vinyl plank flooring runs through the kitchen, great room, casual dining area, and main-floor bedroom. A full bath with an upgraded tile shower serves the main level. Upstairs, the primary suite features an expansive walk-in closet and a private bath with dual vanities, Calacatta Apuano porcelain shower walls, and a Kohler HydroRail shower system with a rain head and hand shower. All three bathrooms feature upgraded porcelain tile flooring. A small loft offers room for a reading nook or desk, and the centrally located second-floor laundry room includes upgraded upper cabinetry and a utility sink. Metro Heights features an attended gate, a walking trail, multiple pocket parks, and a 10,000-square-foot community center with two pools, rentable event spaces, workspace, and a fitness center. Homesite 280 Estimated Move-In: February 2027. This home is under construction. Images are of model home.

$9,101/mo

Est. mortgage payment based on a $1,368,000 home price.

All estimates are provided by Luxury Presence for informational purposes only. Actual amounts may vary.

Additional information

MLS® ID
OC26211993MR

Interior Features

Bedrooms
5
Bathrooms
3
Fireplace
Yes
Cooling
Yes
Heating
Yes
Basement
No

Exterior Features

Lot Size
0.07 Acres

Other Property Details

Association Fee Frequency
Monthly
Garage
Yes

Listed by Jennifer Robertson with Toll Brothers Real Estate, Inc
Listing Contact: 844-700-8655 

Based on information from The MLSTM / Combined LA/Westside Multiple Listing Service, Inc. IDX information is provided exclusively for consumers' personal, non-commercial use, it may not be used for any purpose other than to identify prospective properties consumers may be interested in purchasing. All information is deemed reliable but not guaranteed and should be independently reviewed and verified. Property locations as displayed on any map are best approximations only and exact locations should be independently verified. All properties are subject to prior sale, change or withdrawal, and may or may not be listed by the office/agent presenting the information. Neither listing broker(s) nor Michael Copeland shall be responsible for any typographical errors, misinformation, misprints and shall be held totally harmless. 

©2026 Combined L.A./Westside MLS. All rights reserved.

Data last updated 11/4/2026

.     

Powered by Luxury Presence
