Property photo 1
Property photo 2
Property photo 3
Property photo 4
Property photo 5
4 Beds
3 Baths
2,776 sqft

$2,397,858

179 Manchester Way, SAN BRUNO CA, 94066

Price per sqft$863.78
Built in2026
Property size2,776 sqft
Property typeResidential

Overview

Active

Listed Oct 26, 2026

Updated 29h ago

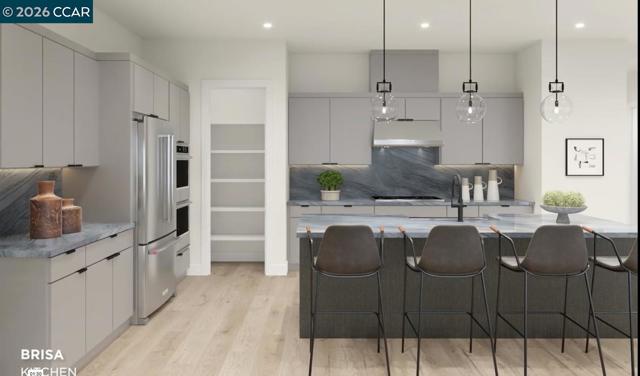
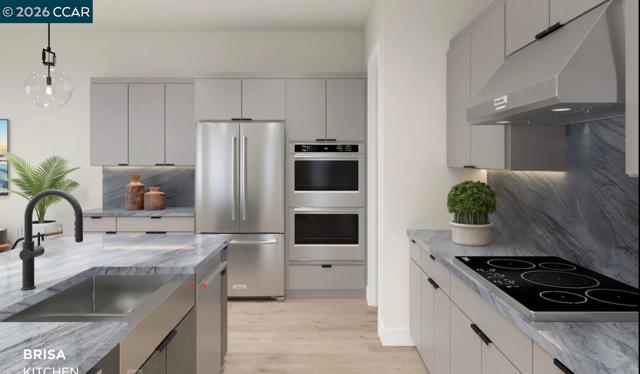
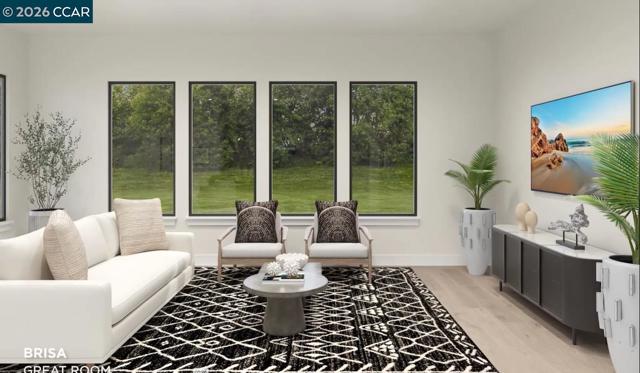
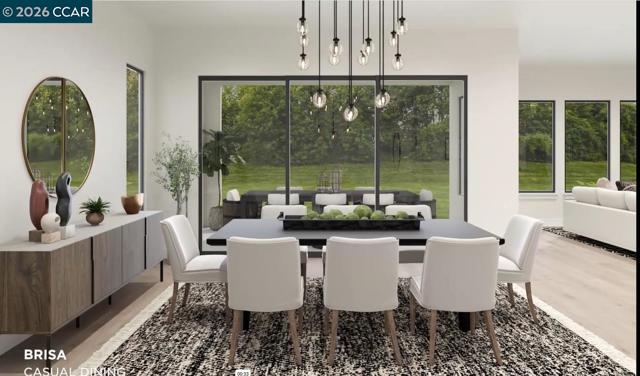
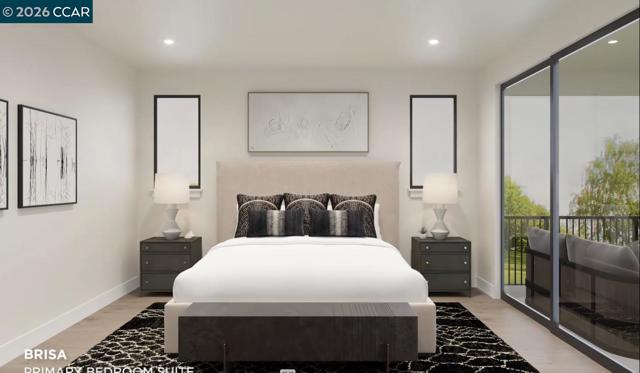
Crestmoor Estates - New luxury home in San Bruno, thoughfully crafted for modern living. Spacious floor plan feature open living area, well-appointed kitchen, flexibible space perfect for work and play. An inviting 10' ceiling height foyer leads you into a casual dining space, a gourmet kitchen and a stunny great room. Kitchen includes a large center island with a breakfast bar and generous pantry. A first-floor bedroom provides access to a full hall bath for comfort and convenience. Upstairs, the primary bedroom includes a spacious walk-in closet and a luxurious bath featuring dual vanities, a soaking tub, a soothing shower. Two secondary bedrooms feature ample closet space and access to a full bath. A versatile loft extends the living area, providing additional space for daily living and entertaining. A two-car garage offers comfort, pre-wired EV charging for convenience and storage solutions. Personalize your new home with the help of talented Design Consultant at the exclusive Design Studio and ensure each space reflects your unique taste and style. Nestled within an elevated community with scenic surroundings, Solara Collection offers a sophisticared blend of modern design and timeless luxury, all in the a convenient Bay Area location close to parks, shopping and dining, and major freeways. Close to major employers, San Francisco International Airport, and Silicon Valley. Close proximity to Oracle Park, Chase Center, Golden Gate Park, and more. Convenient access to major transit systems such as Bay Area Rapid Transit (BART), Caltrain and the San Mateo Transit Systems. ( photos for marketing only, not of actual home )

$15,953/mo

Est. mortgage payment based on a $2,397,858 home price.

All estimates are provided by Luxury Presence for informational purposes only. Actual amounts may vary.

Additional information

MLS® ID
41152316CC

Interior Features

Bedrooms
4
Bathrooms
3
Cooling
Yes
Heating
Yes
Basement
No

Exterior Features

Lot Size
0.08 Acres

Other Property Details

Association Fee Frequency
Monthly
Garage
Yes

Listed by Bernadina Romero with Toll Brothers Real Estate,Inc
Listing Contact: 209-346-1064 

Based on information from The MLSTM / Combined LA/Westside Multiple Listing Service, Inc. IDX information is provided exclusively for consumers' personal, non-commercial use, it may not be used for any purpose other than to identify prospective properties consumers may be interested in purchasing. All information is deemed reliable but not guaranteed and should be independently reviewed and verified. Property locations as displayed on any map are best approximations only and exact locations should be independently verified. All properties are subject to prior sale, change or withdrawal, and may or may not be listed by the office/agent presenting the information. Neither listing broker(s) nor Michael Copeland shall be responsible for any typographical errors, misinformation, misprints and shall be held totally harmless. 

©2026 Combined L.A./Westside MLS. All rights reserved.

Data last updated 10/27/2026

.     

Powered by Luxury Presence
